





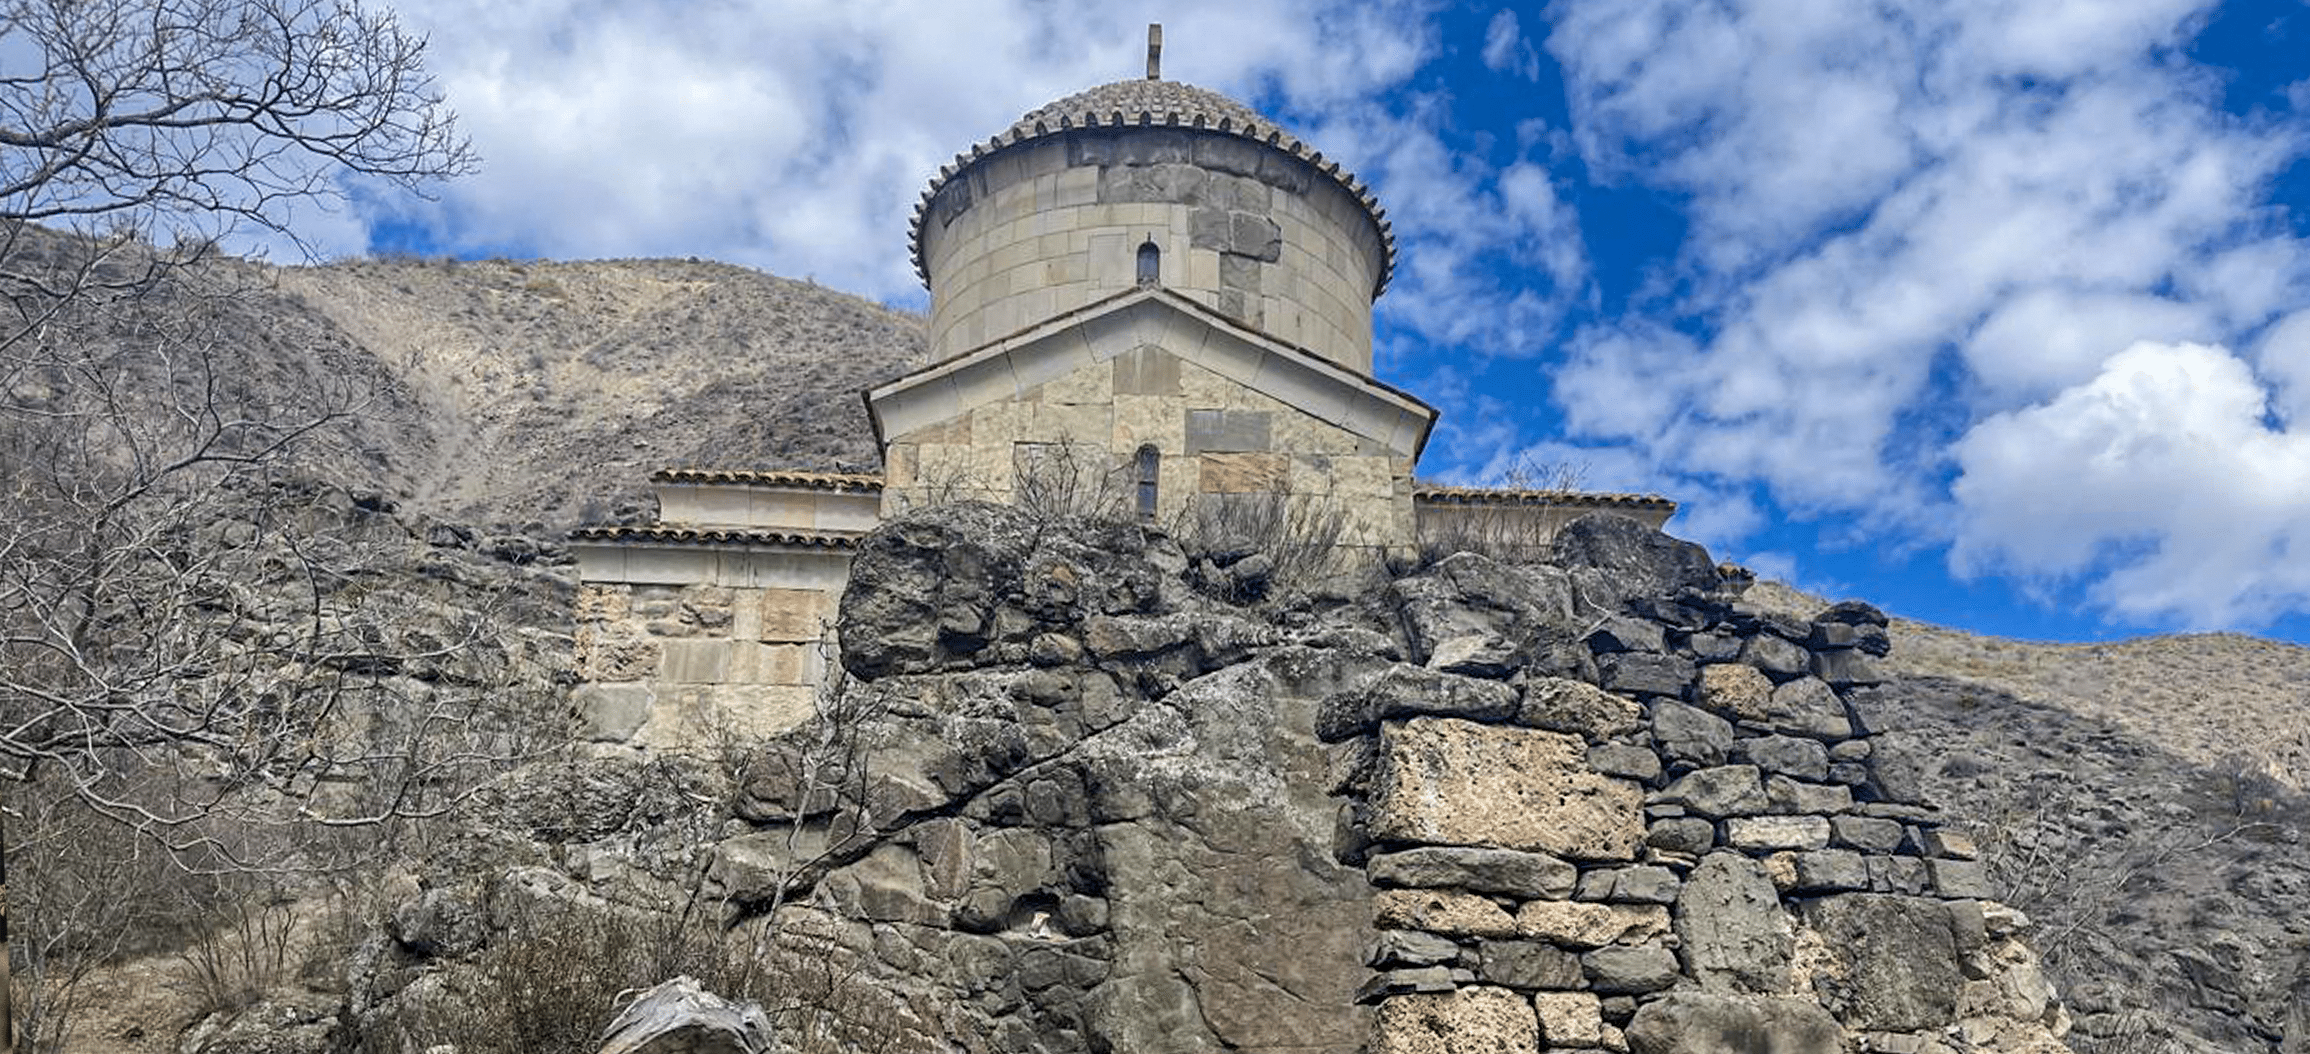

The Tsero Monastery is located in Shida Kartli, in the Tseroskhevi Gorge, a branch of the Tani Gorge extending southward from central Georgia. The rocky terrain here is in constant motion, forming sharp, fractured rocks that seem to ripple like waves. The monastery's main buildings, a glass-enclosed hall temple and a domed church, are built on the asymmetrical frame of these rocks and appear to have sprouted out of them.

The naturally flowing rocky valley reminds us of Grigol Khandzteli's home in Klarjeti. Indeed, the microstates of Kartli and Klarjeti served similar purposes: their inaccessible valleys, natural protection, concentration of monasteries and sacred sites, and strategically important routes attracted ascetic monks and, eventually, the attention of ruling elites.
Klarjeti, in southern Georgia, and the Tani valley of Kartli have a historical connection: in the 7th century, the Bagrationis of Klarjeti built the Sioni Cathedral in their own domain, which later became their dynastic crypt. On the facades of the cathedral, both saints and representatives of the Bagrationis of Klarjeti are depicted.


Construction of the Tsero Monastery began in the 9th century, during the period when Ashot I Kuropalates, engaged in struggles against the Arabs, moved from Kartli to Klarjeti. In Klarjeti, Ashot established the Bagrationi royal city of Artanuji on its rocky citadel, building a basilica intended as his dynastic crypt, and nearby, a large, domed church of the croix libre type.
The Tsero ensemble was likely conceived as a reflection of the architectural complex at Artanuji, as the hall and domed churches are typologically and aesthetically similar to those found there.
At Tsero, the constructive process began with a small church, a modified imitation of Artanuji's Peter and Paul Church. The ensemble was clearly planned as a unified architectural project from the outset: the first structure, the small church, was deliberately positioned at the edge of the site against the rock face, leaving ample space for the later construction of the larger church.

The layout of the domed church follows the three-church, gallery-domed hall type seen at Artanuji. The northern apseless chamber, cut directly into the rock, functioned as a crypt, where excavations have uncovered graves, while the southern chamber contains a separate room divided by a wall. The expressive arrangement of carefully fitted asymmetrical stones, the proportions of the central and side aisles, and the austere, tectonic character of the structure without decorative ornament all point to a church of 9th-century origin.
The domed church of Tsero and the enormous domed church of Artanuji share additional similarities. As at Artanuji, a specially excavated stone substructure was built to support the church. Researchers have noted the presence of an unexamined void within this foundation, which still awaits archaeological investigation, together with the burial area beneath the church. The substructure is visibly integrated with the whole; from the east and north, it is part of the facade, and from the west, it is formed by an arched stairway near the church door.

The church layout at Tsero is even more innovative: where, in the Klarjeti style, the dome is occupied by the arches of the altar and lengthy pillars aligned with the western wall, at Tsero, free-standing piers correspond directly to the edge of the apse. The interior, much like that of Artanuji, is organized along a transverse axis, while simultaneously rising upward beneath a tall dome. The transition to the dome is achieved through smooth pendentive squinches. All of the capitals and arch pier ends are plain blocks of stone.

The pastophorium's doors are also made according to the Klarjeti design, with openings facing the outer walls, and arched lunettes above the interiors of the doors. The painting in the interior only remains on a part of the iconostasis, while Nuskhuri and Mkhedruli inscriptions appear on several plastered surfaces. Through these graffiti, the Tsero ensemble recalls the tradition of inscribed church walls seen at Ateni Sioni.


Unlike later structures, the 9th-century building is composed of carefully-cut stone blocks laid in straight rows and almost devoid of any significant décor. The architect appears to have sought a sculpted, "pure" architectural volume in his design, emphasizing the circular dome and the clear separation of masses through primary architectural elements alone.
In reality, the simplicity of the under-domed structure recalls the form of the "inscribed cross," likely achieved by reinterpreting the Artanuji plan. This innovation marks a departure from the more archaic architectural phase associated with Ashot I Kuropalates, and signals the beginning of the 10th-century construction phase of Tsero’s domed cathedral. By this time, the Tani Gorge had become a key part of Georgia's unification effort, attracting the interest of not just the Klarjeti but also the Western Georgian-Abkhazian monarchy.
The Abkhazian kings Giorgi II and his son Leon ruled Kartli, while Giorgi's father, King Constantine, is mentioned as the patron and builder of the land in the inscriptions of the Samtsevrisi Church built in 906 at Eredvi in Kartli. This section of the Tani Gorge is also linked to the neighboring Dzami Gorge, home to the Tsromi Church - the first example of the "inscribed cross" type (dating to the 7th century). These monuments likely influenced the typological development of the Tsero Church of the Mother of God.
The Tsero Church reflects the active presence of King Constantine of Abkhazia within the region. Contemporary inscriptions portray him constantly in motion: in Abkhazia at one moment, campaigning in Hereti at another, praying at Alaverdi in the morning and appearing in Bredza, Kartli, by evening (an inscription from Eredvi, 906). In this context, the Tsero Church is also an illustration of the interregional dialogue between Klarjeti, Kakheti, and Kartli in the search for new forms of the “inscribed cross” church.
These experiments characterize the early developmental stage that would later culminate in the great architectural achievements of Klarjeti, including the Khandzta Church in Amona. Tsero's "functional architectural" experimentation would have been particularly valuable in finalizing the Khandzta’s architectural concept, which included an umbrella-shaped dome and flexible partitions.

The unusual Tsero Monastery stands as evidence of the interregional experimentation that accompanied Georgia's political and cultural unification. Its importance to high-ranking officials is suggested by the remains of monastic infrastructure preserved at the site, features otherwise rare in Georgia. About 50 meters northwest of the churches lies a 10th-century irrigation reservoir, whose collected water was once used to irrigate vineyards, terraced gardens, and hillside fields.

Particularly intriguing are the images of circles, semicircles, and spiral forms carved into the rocks above the monastery. At first glance, they resemble unfinished decorative reliefs intended for church ornamentation. Geological studies, however, have shown them to be prehistoric, petrified Middle Eocene fossils rather than the product of medieval craftsmen: impressions left by marine organisms that once moved across the floor of an ancient sea.
The Tsero Church, with its simplicity and experimentation, purity and originality, erected in a unique environment, makes an unforgettable impression. Once abandoned and in ruins for centuries, the monastery has now been restored and returned to active use.